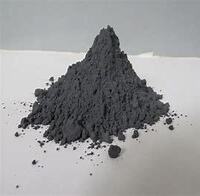
High-Density Grinding Media Balls for Industrial Applications

Key takeaways
- A factory audit for silicon carbide ball hardness assesses whether production controls can keep hardness within specification across lots.
- The audit reviews raw material, forming, sintering, finishing, sampling and testing rather than a single sample.
- Hardness results are only comparable when the test method, equipment calibration and sample preparation are defined.
- Traceability from finished ball to material batch and test record is central evidence of consistency.
- An audit report is not a product certification and does not replace buyer incoming inspection.
What Does a Factory Audit for Silicon Carbide Ball Hardness Verify?
A factory audit for silicon carbide ball hardness is a structured on-site and documentary review. It verifies whether a manufacturer can produce silicon carbide (SiC) balls whose hardness stays within a defined specification from batch to batch. The audit does not certify a single sample. It examines the process controls, measurement methods and records that determine whether hardness consistency is repeatable. The object under review is the production system behind the balls; the condition is that hardness specifications and test methods are defined in advance; the conclusion is whether the factory can demonstrate consistency rather than merely claim it.
Hardness is one property among several that influence how silicon carbide balls behave in grinding, dispersion or wear applications. SiC is a hard, brittle ceramic, so measured hardness depends on how the material was formed, sintered and finished, and on how the test itself is performed. An audit therefore treats hardness as an output of a controlled process, not as an isolated number printed on a certificate.
The audit scope is typically agreed before the visit. It usually covers incoming raw material checks, forming and sintering controls, finishing steps, sampling plans, test equipment condition, operator competence and record retention. Each element is reviewed for whether it is documented, followed and traceable to specific production lots.
| Audit Element | What It Covers |
|---|---|
| Objective | Verify that the factory can keep silicon carbide ball hardness within a defined specification across batches |
| Scope | Raw material control, forming and sintering, finishing, sampling, testing and record retention |
| Measurement review | Test method definition, specimen preparation, equipment calibration and operator competence |
| Evidence | Material records, process parameters, lot traceability, hardness reports and nonconformance handling |
| Output | Findings on process control and consistency, not certification of an individual batch |
| Limitation | Point-in-time assessment that does not replace buyer incoming inspection |
Why Hardness Consistency Matters for Silicon Carbide Balls
Consistency in hardness matters because silicon carbide balls are often selected for applications where wear resistance and dimensional stability affect the outcome of a process. If hardness varies widely between lots, users may see differences in ball wear, contamination or breakage behaviour when switching batches, even when the nominal specification is unchanged.
Consistency also matters for comparability. A hardness value is only meaningful when the test method, load, indenter and sample preparation are known. Two factories may report the same nominal hardness while measuring different things. An audit checks whether the reported value is tied to a defined method and whether that method is applied the same way over time.
The audit does not guarantee performance in a specific application. It establishes whether the factory has the controls needed to keep hardness within its own declared limits. Application fit still depends on the user's process conditions, which the audit cannot fully replicate.
Key Control Points Reviewed During the Audit
Raw material control is the first checkpoint. Auditors review how silicon carbide powder or precursor materials are specified, received, inspected and stored, and whether supplier changes are evaluated before they reach production. Variation in starting material is a common source of downstream property drift.
Forming and sintering controls come next. The audit examines whether parameters such as pressing conditions, sintering temperature profiles and atmosphere are defined, monitored and recorded for each lot. It also checks how deviations are handled and whether affected material is identified and dispositioned.
Finishing and inspection form the third checkpoint. Surface condition and geometry influence measured hardness, so auditors review grinding, lapping and cleaning steps, then verify sampling plans, test frequency and the calibration status of hardness testing equipment. Operator training records and the traceability chain from finished ball to production lot are also reviewed.

How Hardness Is Measured and What the Audit Checks
Hardness of ceramic balls is commonly assessed with indentation methods. The audit verifies that the chosen method is documented and appropriate for the material and geometry. The review covers specimen preparation, the number and location of indents, load selection, and how results are averaged and reported.
The audit also checks the measurement system itself. This includes calibration records for the hardness tester, reference standards used for verification, environmental conditions where relevant, and the competence of the personnel performing the test. Without these checks, a reported hardness value cannot be reliably compared across time or across lots.
Where a factory uses an internal method rather than a published standard, the audit examines whether the method is written down, validated and applied consistently. The conclusion concerns the reliability of the measurement process, not whether any particular hardness level is achieved.
Documents and Records an Auditor Expects to See
A factory audit relies on evidence. Typical documents include material specifications and incoming inspection records, process parameter sheets for forming and sintering, lot travellers or batch records, sampling and testing procedures, hardness test reports, equipment calibration certificates and training records for operators and inspectors.
The audit also looks at how records connect. A finished ball lot should be traceable back to the material batch and process conditions under which it was made, and forward to the test results that released it. Gaps in traceability weaken the claim of consistency even when individual records look complete.
Nonconformance handling is part of the documentary review. Auditors check whether out-of-specification hardness results trigger investigation, whether root causes are recorded, and whether corrective actions are verified before subsequent lots are released.

Limits of a Factory Audit and Common Misinterpretations
A factory audit is a point-in-time assessment of systems and evidence. It cannot prove that every future lot will meet specification, and it does not replace incoming inspection by the buyer. Its value lies in reducing the risk that hardness variation goes undetected or uncontrolled at the source.
A common misinterpretation is treating an audit report as a product certification. The audit examines capability and control; it does not certify a specific batch of silicon carbide balls. Another misinterpretation is assuming that a single hardness figure, without method details, is comparable across suppliers.
Audit findings should be read as statements about the scope actually covered. If certain processes are outsourced or certain tests are subcontracted, the audit should state whether those steps were included, because excluded steps remain unverified.
Planning an Audit for Silicon Carbide Ball Hardness
Effective planning starts with a written specification. Before the audit, the buyer should define the hardness range, the test method, the sampling basis and the acceptance criteria, so that the auditor can check the factory against a clear benchmark rather than a general impression.
The audit plan should also identify which production stages and which records are in scope, who will accompany the auditor, and how findings will be classified. Agreeing these points in advance keeps the review focused on consistency controls rather than on unrelated commercial topics.
After the audit, findings are typically sorted into observations that require correction and items that need clarification. Follow-up verification, whether through document review or a later visit, is what turns audit findings into a maintained level of confidence in hardness consistency.
Frequently asked questions
Does a factory audit guarantee the hardness of every silicon carbide ball batch?
No. A factory audit assesses whether the manufacturer has documented controls, calibrated measurement and traceable records that support consistent hardness. It is a point-in-time review of systems and evidence, so it reduces risk but does not guarantee future batch results. Buyers typically combine audit findings with their own incoming inspection.
Which hardness test details should be defined before an audit?
The specification should state the test method, the load and indenter where applicable, how specimens are prepared, how many measurements are taken, and how results are averaged and reported. Defining these points in advance lets the auditor check that the factory applies the same method consistently and that reported values are comparable over time.
Can a factory audit cover outsourced production steps?
It can, but only if those steps are explicitly included in the agreed scope. If forming, sintering or testing is subcontracted and excluded from the audit, those stages remain unverified. The audit report should state clearly which processes were reviewed and which were not.
About Us
We are a professional supplier of high-performance grinding media, including alumina, silicon carbide, zirconia, and stainless steel balls. Our products serve lithium batteries, semiconductors, photovoltaics, and ceramics. With advanced technology and strict quality control, we deliver reliable quality, customized solutions, and fast delivery to global partners.
RELATED POSTS

What is High Surface Area Silicon Carbide Nano Powder? A Technical Guide for Catalyst Challenges

Copper(II) acetate monohydrate (Cu(OOCCH3)2•H2O)-Powder

Revolutionizing Manufacturing: The Power of Metal Powder in 3D Printing 3d modeling for 3d printing

Compound Polycarboxylate Superplasticizer with Defoaming Air-entraining Component
The oil prices have fallen but the extent of the enclosed trailer accessories market also has a great impact