High-Density Grinding Media Balls for Industrial Applications

Key takeaways
- Quality control starts with raw powder composition and particle size verification.
- In‑process inspections at forming and sintering stages catch defects early.
- Dimensional and visual inspection ensures each ball meets size and surface standards.
- Chemical analysis and mechanical tests confirm purity, strength, and wear resistance.
- Documented batch reports and certificates of analysis support traceability.
What Is the Quality Control Process for High-Purity Alumina Balls?
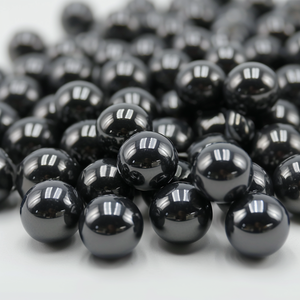
High-purity alumina balls, also known as alumina grinding balls, are grinding media used in industries like lithium battery production, ceramics, and electronics. The quality control process ensures they meet strict standards for purity, size, strength, and consistency. This step-by-step tour covers the key inspection and testing stages that manufacturers follow to deliver reliable products.
The process moves from raw material validation through forming, sintering, finishing, and final verification. Each stage targets specific quality parameters to catch defects early and maintain end‑product performance. Buyers can use this flow to assess supplier capabilities and set appropriate acceptance criteria.
Stage 1: Raw Material Inspection
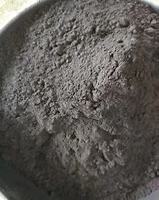
The foundation of a quality alumina ball is the raw powder. Incoming lots of high-purity alumina powder are checked for chemical composition—especially alumina content and trace impurities—and physical properties such as particle size distribution and surface area, since these affect forming and sintering behavior.
A representative sample is taken from each batch and sent for laboratory analysis. If the powder does not meet predefined internal specifications, the entire batch is rejected or quarantined for re‑evaluation. This prevents substandard material from entering production.
Stage 2: Forming and Green Body Inspection
After the raw material passes inspection, the powder is shaped into green balls using methods like isostatic pressing or extrusion. During this stage, operators monitor the weight and diameter of the green bodies to ensure they fall within tight tolerances. Any visible cracks, voids, or surface defects are flagged.
Green body density is also measured as a predictor of final sintered density. Balls that deviate from the target density range are separated and either reprocessed or discarded. This in‑process check reduces waste downstream.
Stage 3: Sintering Process Control
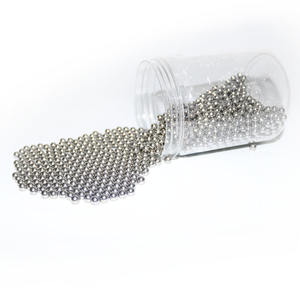
Sintering at high temperatures transforms the green body into a dense, hard ceramic ball. The kiln temperature profile, heating rate, and soaking time must be precisely controlled to achieve the desired microstructure and minimize porosity. Continuous data logging allows engineers to trace each batch’s thermal history.
After sintering, a random sample from each batch undergoes density measurement and microstructure analysis. If the density is below the required level, the sintering parameters are adjusted for subsequent batches. Adjusting parameters based on density results is critical for achieving the mechanical strength and wear resistance that high‑purity alumina balls need.
Stage 4: Dimensional and Visual Inspection
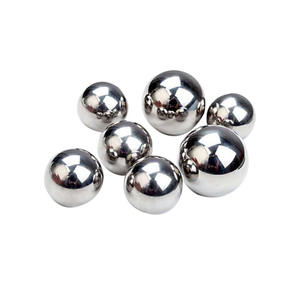
Once sintered, every ball is typically subjected to dimensional gauging to ensure diameter, roundness, and surface finish meet specifications, similar to the finish requirements for 1200 grit SiC powder used in wood finishing. Automated optical systems scan for cracks, chips, pits, or discoloration. Balls with any visible flaw are automatically rejected or manually removed by trained inspectors.
For high‑precision applications, a sample of balls is measured with micrometers or laser scanners. Acceptance criteria are defined by the customer’s requirements or industry standards. Consistent dimensions are essential for optimal performance in grinding mills.
Stage 5: Chemical Composition Verification
High purity is a defining characteristic of these balls. A final chemical analysis is performed on a statistical sample from each production lot using techniques like X-ray fluorescence (XRF) or inductively coupled plasma (ICP). The results confirm that the alumina content meets the specified minimum, while impurity elements like silicon, iron, and sodium are kept below allowed limits.
If the composition falls outside specifications, the entire lot is quarantined and the cause is investigated. This step provides documented proof of purity for customers who require traceability.
Stage 6: Mechanical and Physical Performance Testing
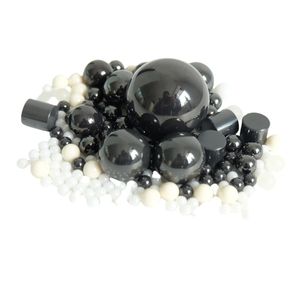
To ensure the balls can withstand grinding conditions, samples are tested for compressive strength, hardness, and wear resistance, similar to the mechanical tests for silicon carbide nanoparticles used in polymer composites. Common methods include crush strength testing, Vickers hardness measurement, and tumbling wear tests. The results are compared to target values derived from application requirements.
Abrasion loss is measured by running a batch in a standard mill with a reference slurry. Low wear rate indicates long service life and minimal contamination of the product being ground. Performance data is recorded in batch reports for customer reference.
Stage 7: Final Packaging and Outgoing Inspection
Before shipping, each finished lot is cleaned, dried, and packaged in sealed containers that prevent contamination. A final outgoing inspection verifies that packaging integrity, labeling, and quantity match the order. Some manufacturers also take a last‑minute random sample for a quick dimensional check to confirm no damage occurred during handling.
A certificate of analysis (COA) is typically issued with each shipment, summarizing the chemical, physical, and dimensional test results. This documentation allows buyers to confirm that the product meets their specifications without additional in‑house testing.
Frequently asked questions
Why is chemical purity important for alumina balls?
High purity ensures minimal contamination of the material being ground, especially in sensitive applications like lithium battery production. Impurities can also weaken the ball structure and reduce wear life.
How are alumina balls tested for wear resistance?
A standard wear test involves running sample balls in a laboratory mill with a reference slurry for a set time. The weight loss is measured and expressed as abrasion loss percentage. Lower loss indicates better wear resistance.
Do manufacturers inspect every ball or only samples?
For high-precision products, every ball typically passes through vision inspection and dimensional gauging. Destructive tests like compressive strength are performed on statistical samples from each lot.
About Us
We are a professional supplier of high-performance grinding media, including alumina, silicon carbide, zirconia, and stainless steel balls. Our products serve lithium batteries, semiconductors, photovoltaics, and ceramics. With advanced technology and strict quality control, we deliver reliable quality, customized solutions, and fast delivery to global partners.
RELATED POSTS
Stainless Steel Ball Self-Lubricating Technology Reduces Energy Consumption By 70%
High Temperature Stability Of Zirconium Dioxide Ball In Artificial Diamond Synthesis

Boron Nitride Emulsion
The sudden deterioration of the epidemic in Japan has a greater impact on the market for dually flatbed
A Coating ‘S Aluminum Oxide Ball Replacement Method The Case Saves 5 Million Yuan Per Year